
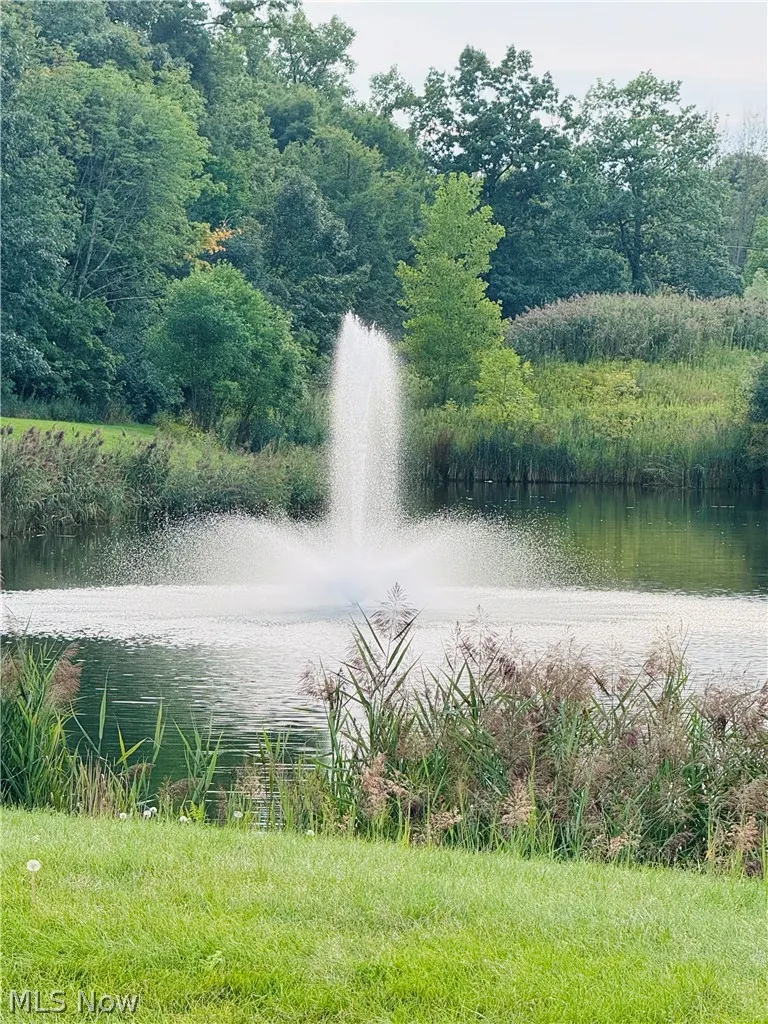
Waterfront
Address
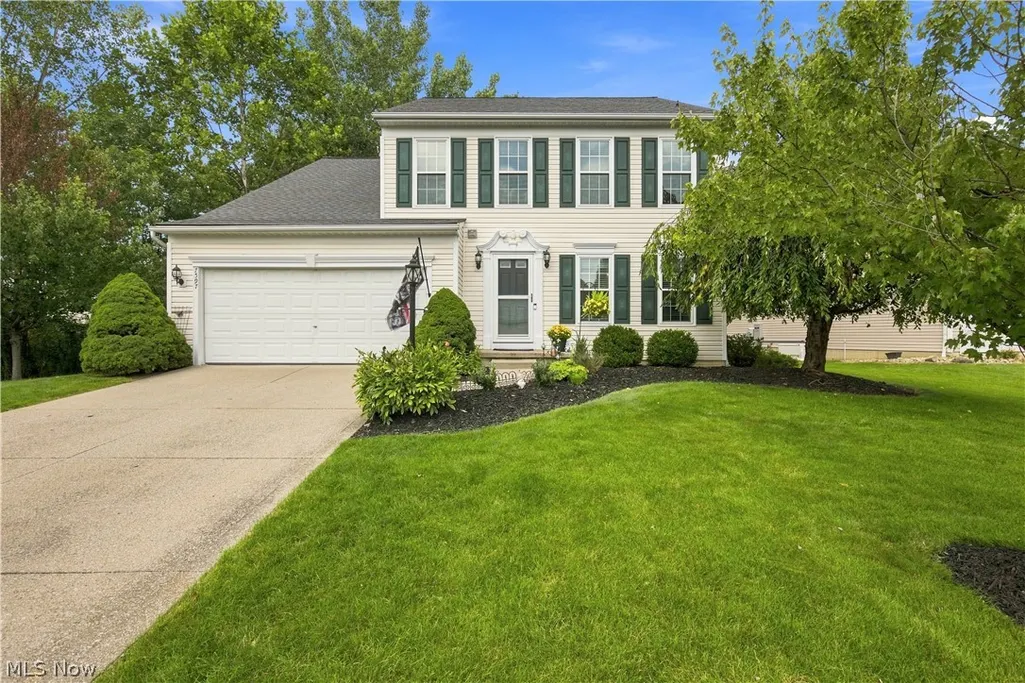
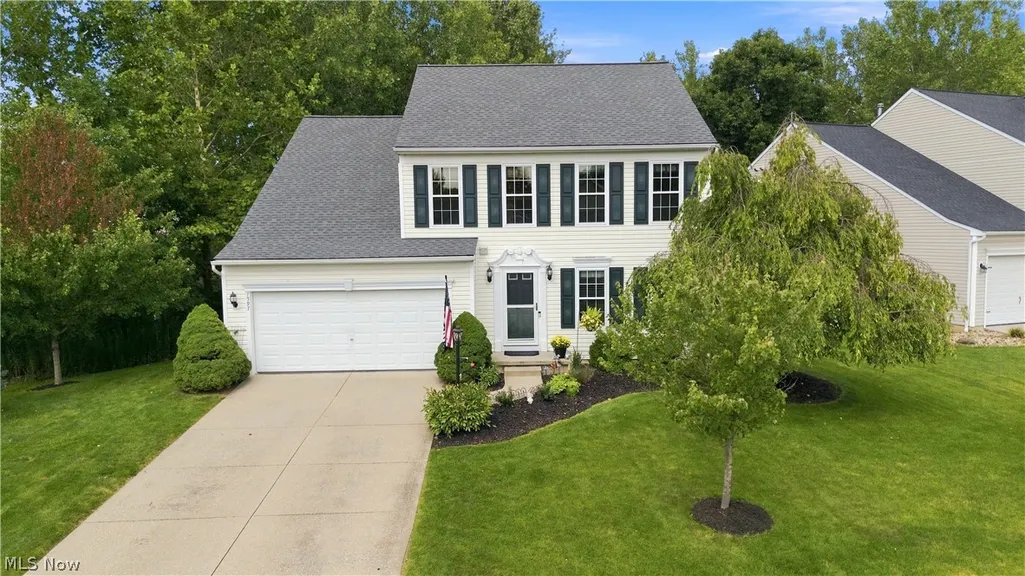
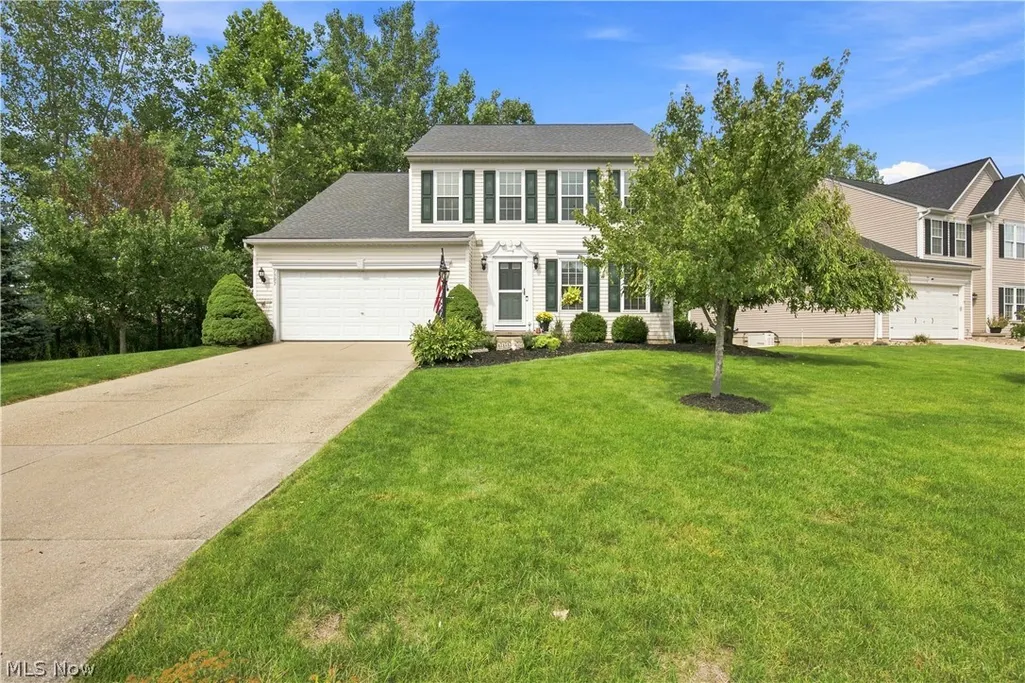
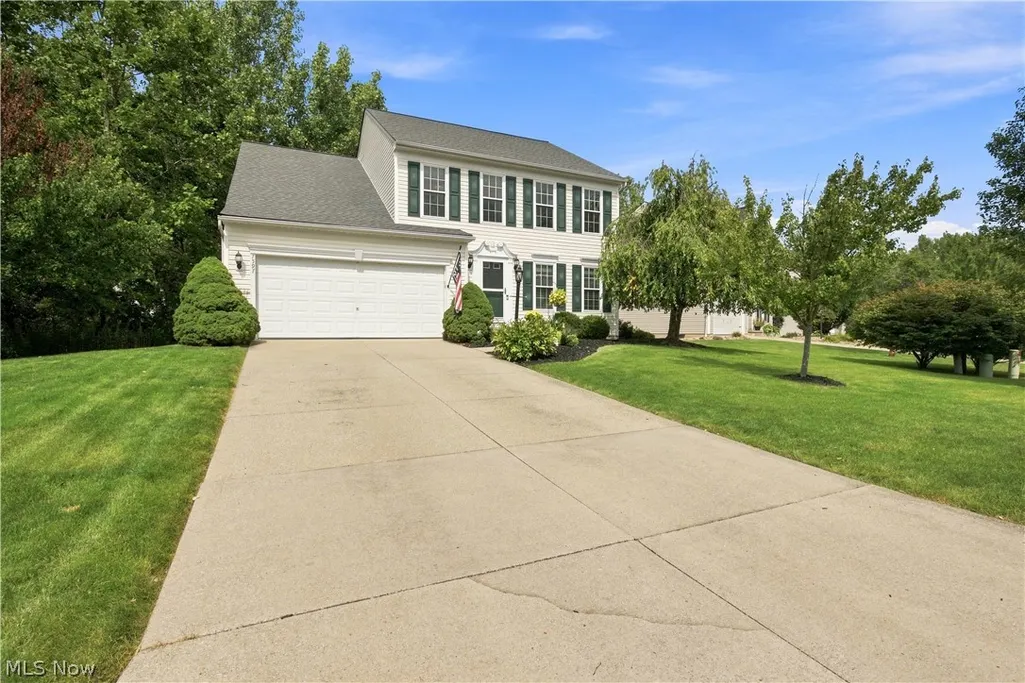
7597 Meadow Brooke Way, Northfield, OH
Price
$ 419,900
Property Attributes
- MLS#5235509
- TypeSingle Family
- Listing Status Pending
- CountySummit
- CityNorthfield
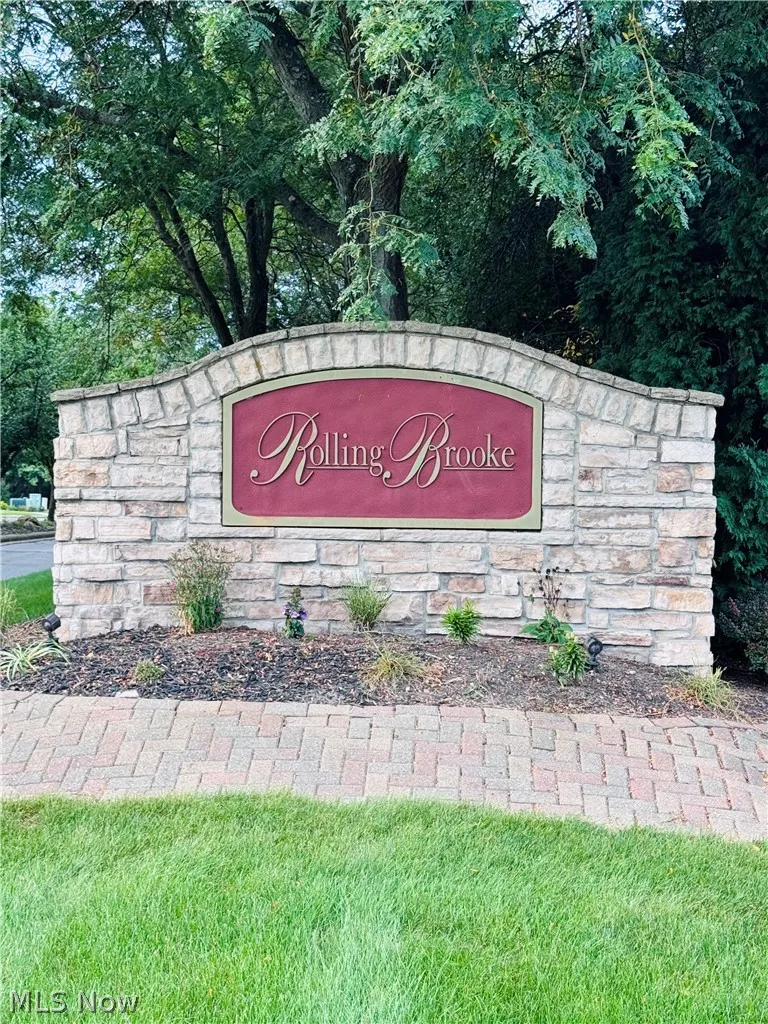
- NeighborhoodRolling Brooke Sub Ph III
- Zip44067
- Style
- Year Built2004
- Taxes$ 6024
- Price$ 419,900
- Bedrooms4
- Full Bathrooms2
- Half Bathrooms1
- Sqr Footage2108
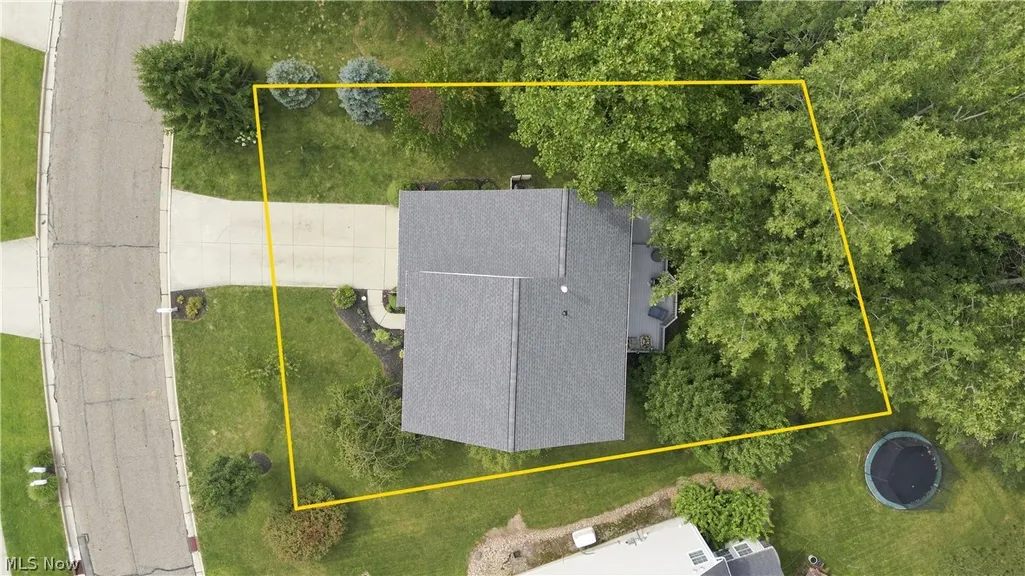
- Lot Size0.163 Acres
Data Source:
MLSNow
Property Description
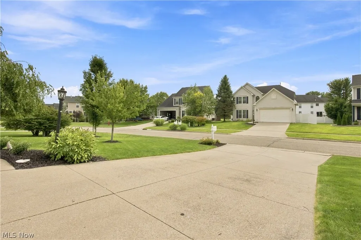
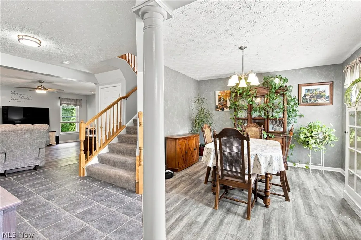
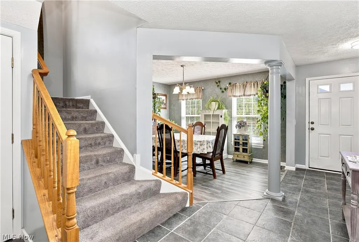
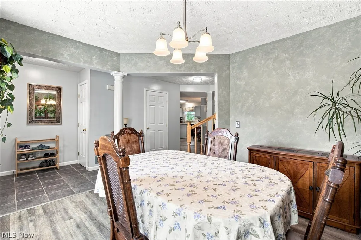
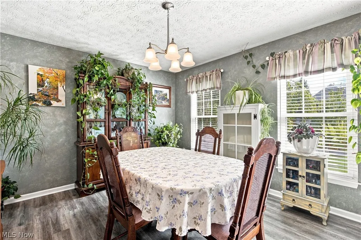
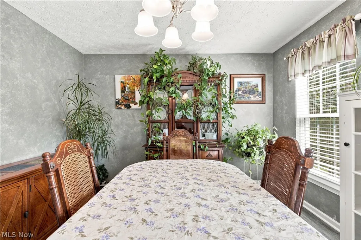
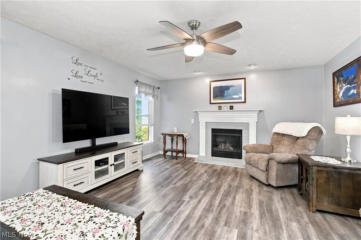
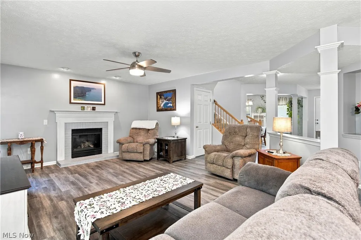
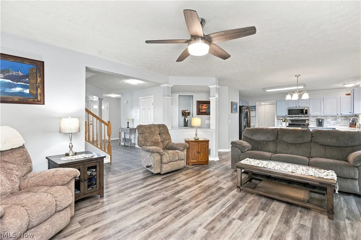
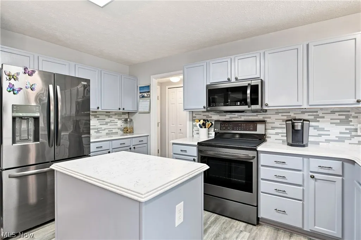
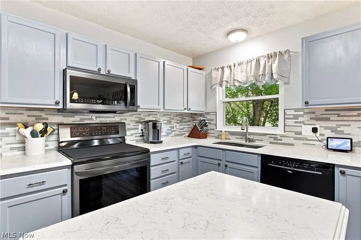
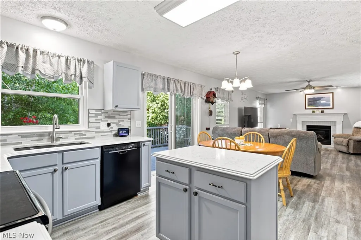
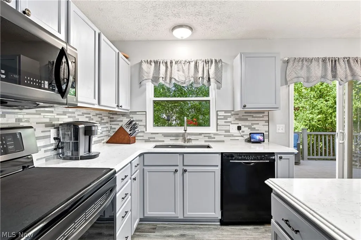
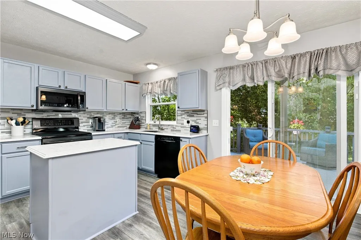
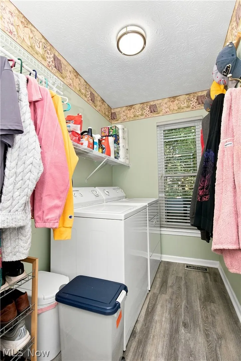
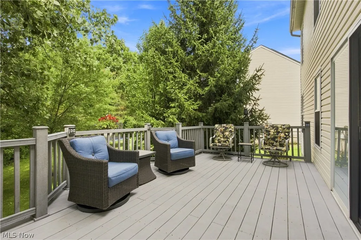
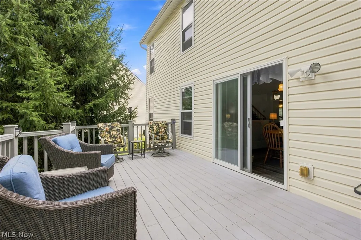
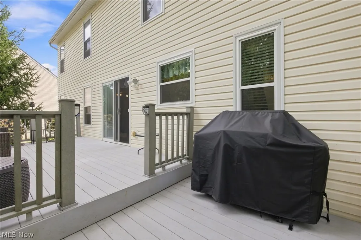
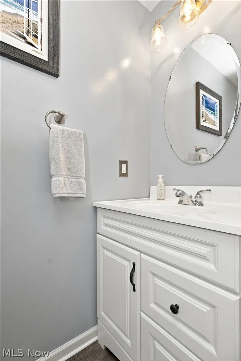
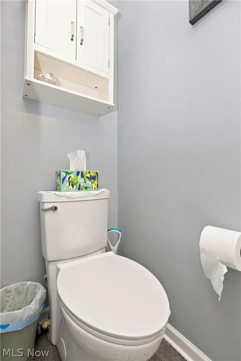
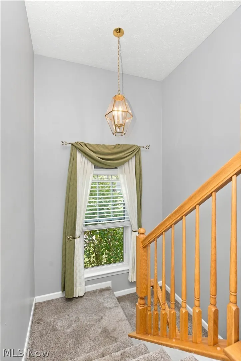
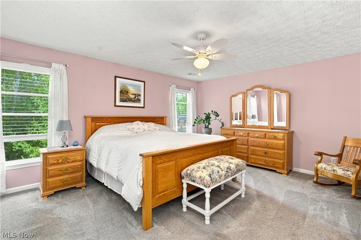
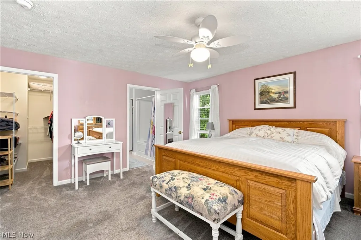
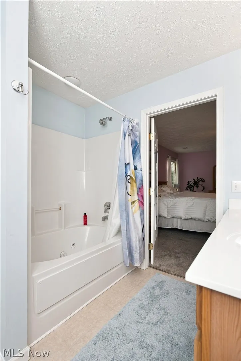
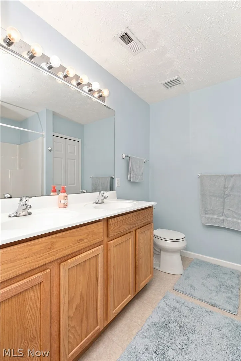
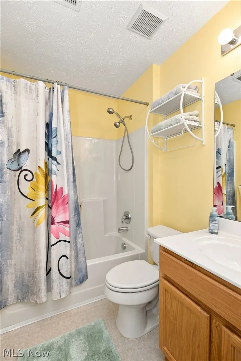
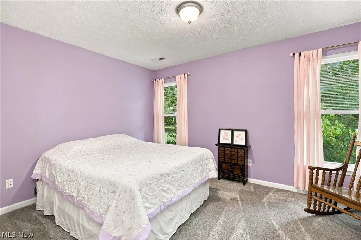
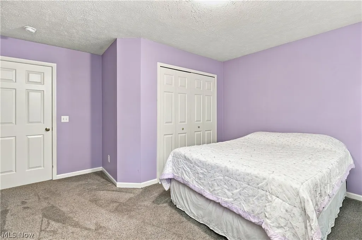
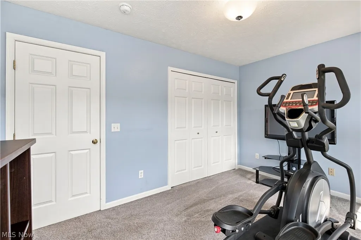
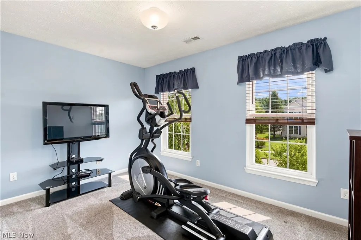
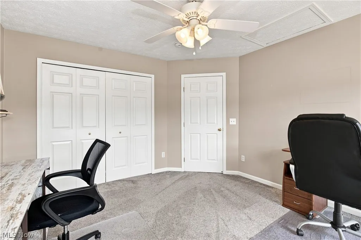
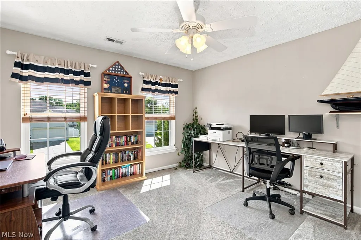
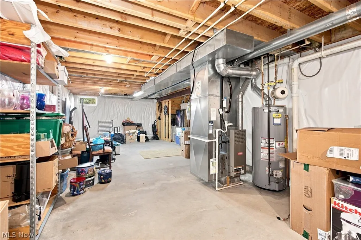
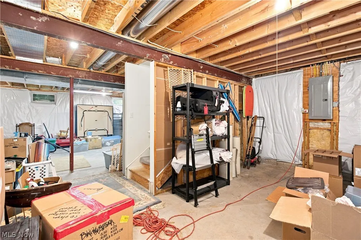
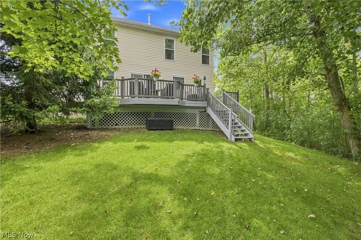
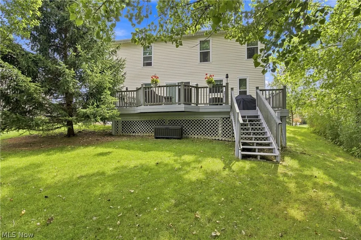
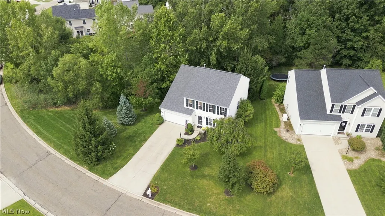
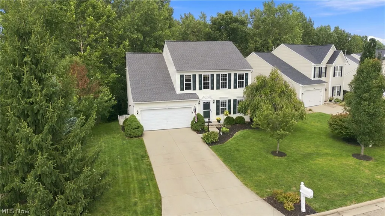
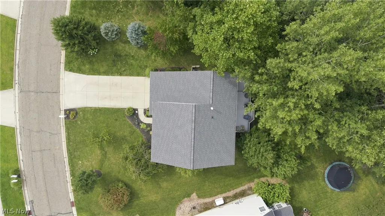
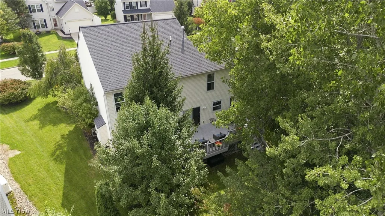
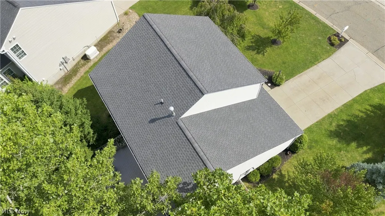
Welcome Home to this desirable, 4 bedroom home in Rolling Brooke! This beautifully maintained home offers modern updates, functional living space and plenty of room for entertaining both inside and out! Step inside to find new luxury vinyl flooring and custom blinds throughout the first floor, creating a fresh and stylish feel. The great room features a cozy, gas fireplace and flows seamlessly into the kitchen, making it the perfect space for gatherings with family and friends. The kitchen is well-equipped with black stainless appliances, a center island, quartz countertops, tasteful backsplash and a new sliding glass door with built-in blinds that leads to the backyard. Just outside the kitchen, enjoy a spacious 30 x 12 composite deck, ideal for summer barbecues, outdoor dining and relaxing evenings. The main level also includes a large laundry room with washer/dryer, and pantry located off the kitchen along with a dining room or flex space and a half bath. The upstairs has newer, premium carpet installed which adds warmth and comfort. The primary retreat features a walk-in closet and private ensuite with dual sinks, and a relaxing jacuzzi soaking tub. Three additional bedrooms and a full bath provide plenty of space for family, guests or home office. The basement offers a blank canvas ready for your finishing touches, complete with a full bath rough-in for future expansion. The lot next door is owned by the HOA giving you privacy and providing space for outdoor activities. Major components include roof (2023), windows (2020), sump pump with battery back up (2018), HWT (2022), flooring and carpet have all been updated giving added piece of mind. Don't miss this opportunity to make this well-appointed home in Rolling Brooke your own - schedule your showing today!
| Price History | |
|---|---|
| 9/1/2026 | Listed $419,900 |
General Features
| Sewer | Public Sewer |
|---|---|
| Heating | Forced Air,Fireplace(s),Gas |
| Cooling | Central Air |
| Possession | Negotiable |
| Roof | Asphalt,Fiberglass |
| Appliances | Dryer,Dishwasher,Disposal,Microwave,Range,Refrigerator,Washer |
| HOA Fee | 395 |
| Garage Spaces | 2 |
| Association Fee Includes | Common Area Maintenance |
| Patio/Porch Features | Deck |
| Architectural Style | Colonial |
| Security Features | Security System,Smoke Detector(s) |
| Construction Materials | Vinyl Siding |
| Year Built | 2004 |
| View | Neighborhood,Trees/Woods |
| Stories Count | 2 |
| Township | Northfield Center Twp |
| Levels | Two |
| Property Subtype | Single Family Residence |
| Tax Year | 2025 |
| Waterfront Features | Bayfront |
| Community Features | Curbs,Park,Street Lights,Sidewalks |
| Assoc Fee Paid Per | Annually |
| County | Summit |
| Property Type | Residential |
| HOA | true |
| Attached Garage | true |
| Subdivision Name | Rolling Brooke Sub Ph III |
| Garage Y/N | true |
| Total Rooms | 8 |
| Full Baths | 2 |
| Status | Pending |
| Directions | Brookgate Way, left on Meadow Brooke Way |
| ModificationTimestamp | 2026-09-05T18:54:08.880-00:00 |
| City | Northfield |
| Disclosures | HOA Disclosure |
| Association Name | Continental Mgt |
| High School District | Nordonia Hills CSD - 7710 |
| Lot Size Units | Acres |
| Carport Y/N | false |
| Property Attached Y/N | false |
| Land Lease Y/N | false |
| Tax Annual Amount | 6024 |
| Home Warranty Y/N | false |
| Living Area Units | Square Feet |
| Standard Status | Pending |
| Occupancy Type | Owner |
| Middle/Junior School District | Nordonia Hills CSD - 7710 |
| Elementary School District | Nordonia Hills CSD - 7710 |
| Year Built Source | Public Records |
| Virtual Tour | https://www.zillow.com/view-3d-home/9508c6a6-b3d9-4e5c-ba20-55908e970881?setAttribution=mls&wl=true |
| Property Sub Type Additional | Single Family Residence |
| PostalCity | NORTHFIELD |
| Legal Description | ROLLING BROOKE SUBDVN PHASE III LOT 158 ALL |
Interior Features
| Interior Amenities | Double Vanity,Entrance Foyer,Eat-in Kitchen,Kitchen Island,Open Floorplan,Pantry,Walk-In Closet(s) |
|---|---|
| Basement | Concrete,Storage Space,Unfinished,Sump Pump |
| Total Fireplaces | 1 |
| Fireplace Features | Great Room,Gas |
| Total Stories | 2 |
| Basement (Y/N) | true |
| Air Conditioning Y/N | true |
| Heating Y/N | true |
| Window Features | Double Pane Windows |
| Fireplace Y/N | true |
| Above Grade Finished Area | 2108 |
| Half Baths | 1 |
| Laundry Features | Main Level,Laundry Room |
| Total Bedrooms | 4 |
| Main Level Bathrooms | 1 |
| Above Grade Finished Area Source | Public Records |
| Total Baths | 3 |
Exterior Features
| Parking Features | Attached,Driveway,Garage Faces Front,Garage,Garage Door Opener,Kitchen Level |
|---|---|
| Lot Features | Back Yard,Many Trees |
| Water Source | Public |
| Lot Size Area | 0.163 |
| Foundation Details | Concrete Perimeter |
| Lot Size Acres | 0.163 |
| Frontage Type | Bay/Harbor |
| Lot Size Source | Public Records |
| Waterfront Y/N | false |
Amenities
- Foreclosure
- Views
- Short Sale
- New Construction
- Adult 55+
- Lease To Own
- No HOA Fees
- Furnished
- Primary On Main
- Air Conditioning
- Seller Finance
- Green
- Fixer Upper
- Horse
- Golf
- Fireplace
- Deck
- Garage
- Basement
- Pool
Property vs Single Family Average in 44067
Price
Taxes
Year Built

 © MLS Now, INC - Northern Ohio Regional Multiple Listing Service All information deemed reliable but not guaranteed. All properties are subject to prior sale, change or withdrawal. Neither listing broker(s) or information provider(s) shall be responsible for any typographical errors, misinformation, misprints and shall be held totally harmless. Listing(s) information is provided for consumer's personal, non-commercial use and may not be used for any purpose other than to identify prospective
 All information deemed reliable but not guaranteed. All properties are subject to prior sale, change or withdrawal. Neither listing broker(s) or information provider(s) shall be responsible for any typographical errors, misinformation, misprints and shall be held totally harmless. Listing(s) information is provided for consumers personal, non-commercial use and may not be used for any purpose other than to identify prospective properties consumers may be interested in purchasing. Information on this
