
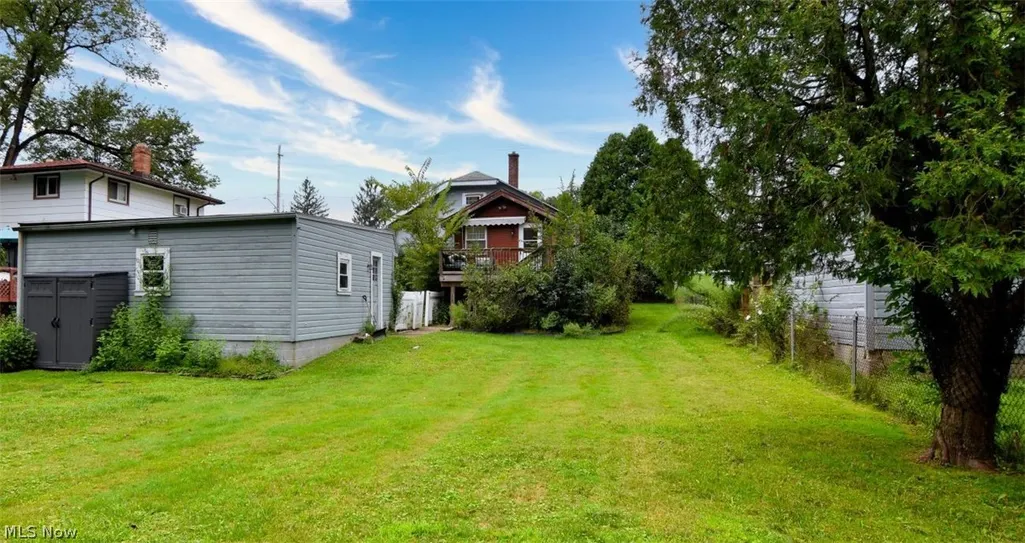
Address
120 W Glendale Street, Bedford, OH
Price
$ 149,000
Property Attributes
- MLS#5238294
- TypeSingle Family
- Listing Status Pending
- CountyCuyahoga
- CityBedford
- NeighborhoodBedford
- Zip44146
- Style
- Year Built1905
- Taxes$ 3039
- Price$ 149,000
- Bedrooms2
- Full Bathrooms1
- Half Bathrooms0
- Sqr Footage1062
- Lot Size0.4201 Acres
Data Source:
MLSNow
Property Description
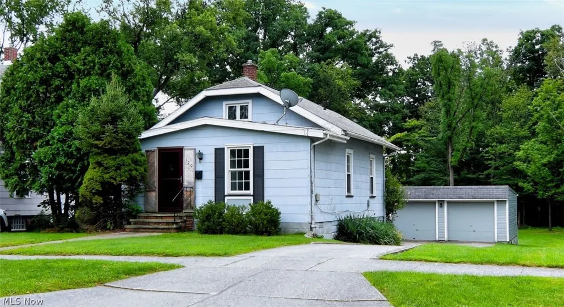
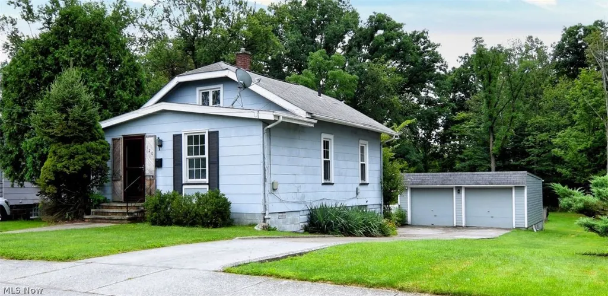
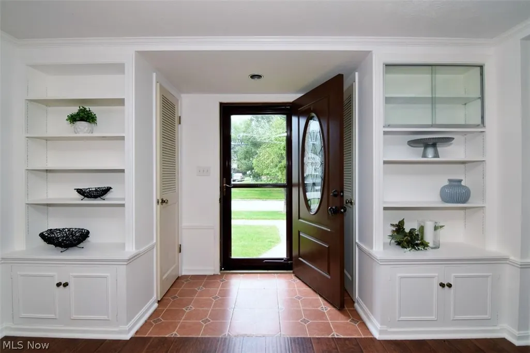
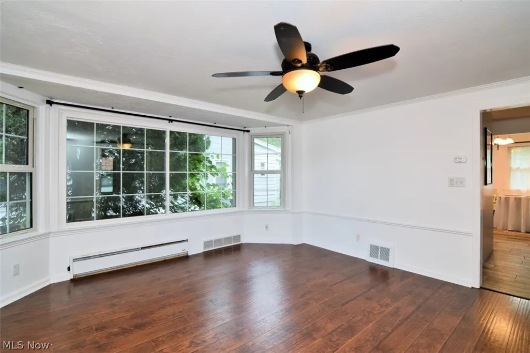
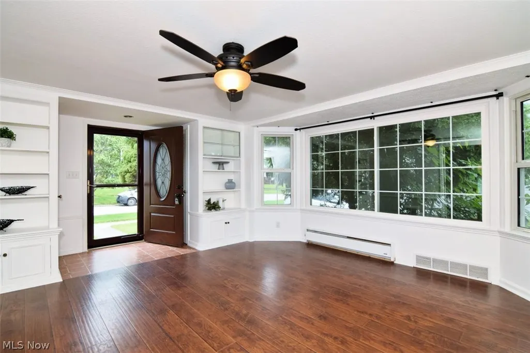
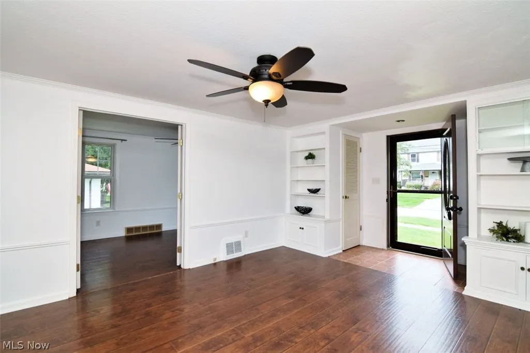
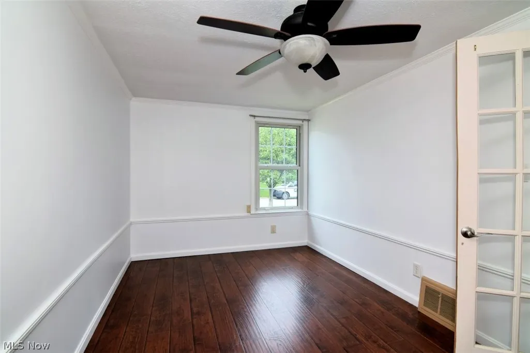
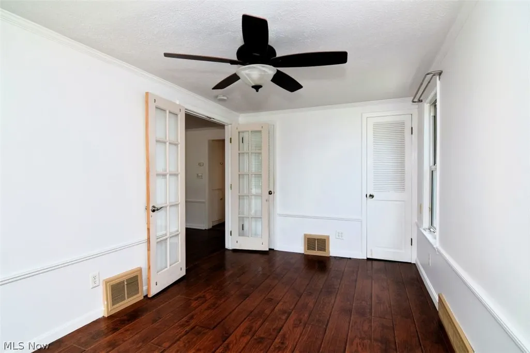
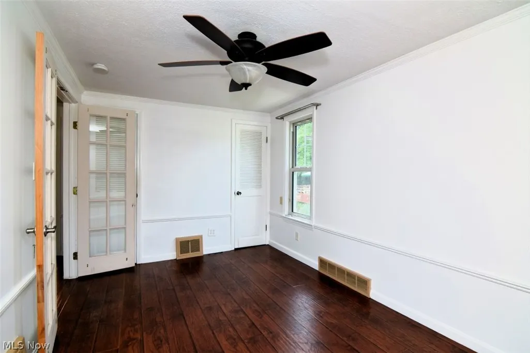
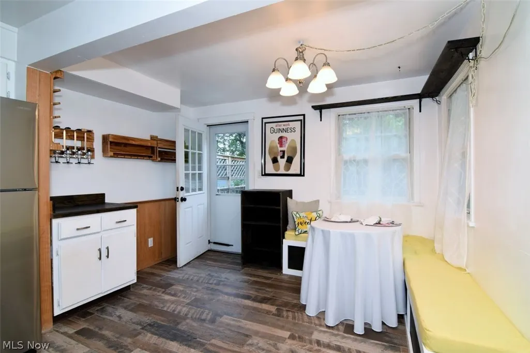
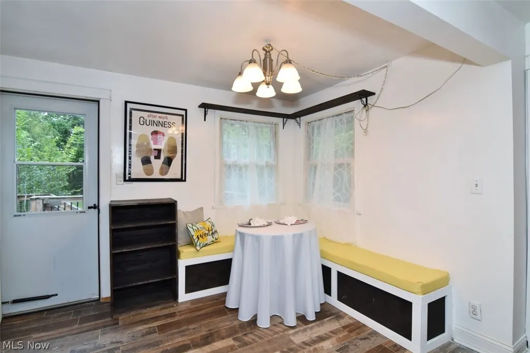
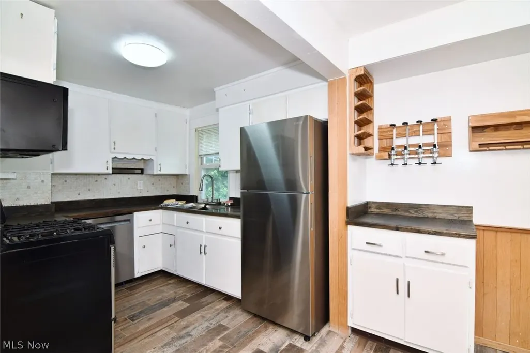
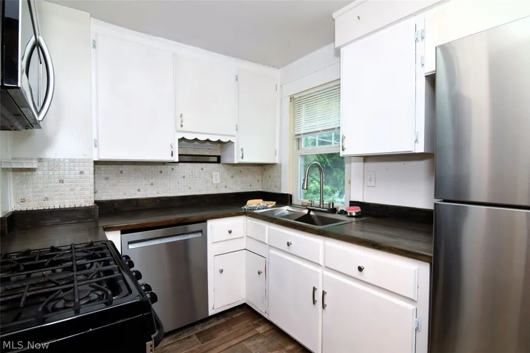
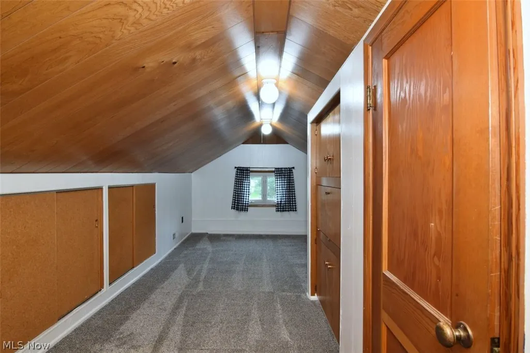
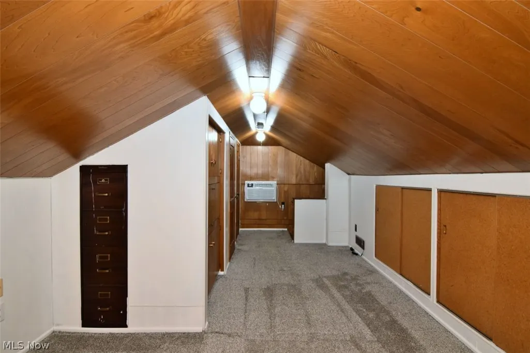
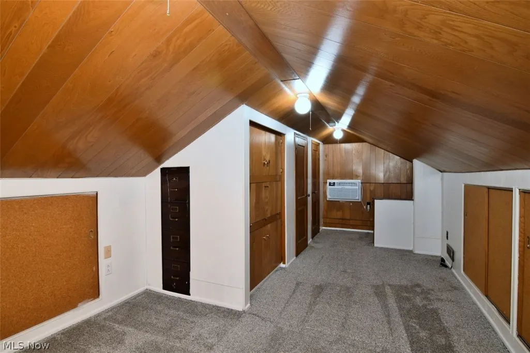
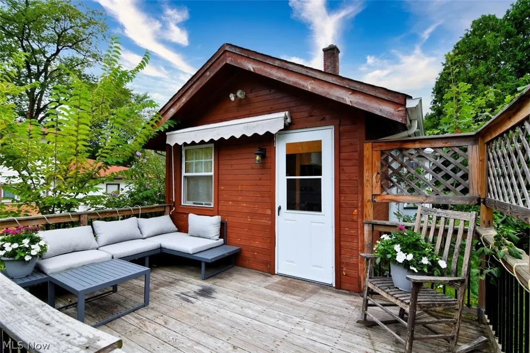
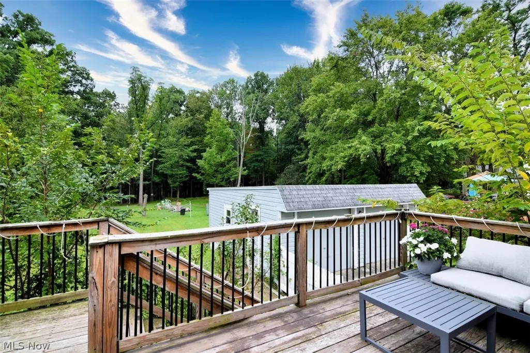
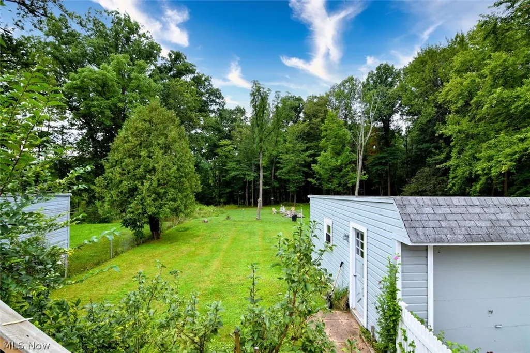
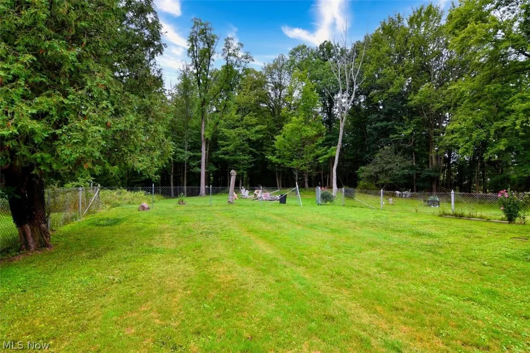
A century-young gem tucked away on a quiet Bedford street, offering timeless character and everyday comfort. This inviting home welcomes you with a sun-filled living room, where a wall of windows brings in natural light and highlights the charm of built in bookshelves and classic French doors leading to a convenient first-floor bedroom. The kitchen features newer appliances that make cooking and dining a pleasure, whether you're preparing a quick breakfast or hosting a cozy dinner. After your meal, step out onto the deck and unwind as the sunset stretches across your beautiful backyard. Upstairs, a second bedroom provides additional comfort along with ample storage to meet your needs. With downtown amenities just moments away, this home blends peaceful living with unbeatable convenience, an ideal combination in a truly great location!
| Price History | |
|---|---|
| 8/21/2026 | Listed $149,000 |
General Features
| Sewer | Public Sewer |
|---|---|
| Heating | Forced Air |
| Cooling | Central Air |
| Possession | Delivery Of Deed |
| Roof | Asphalt,Fiberglass |
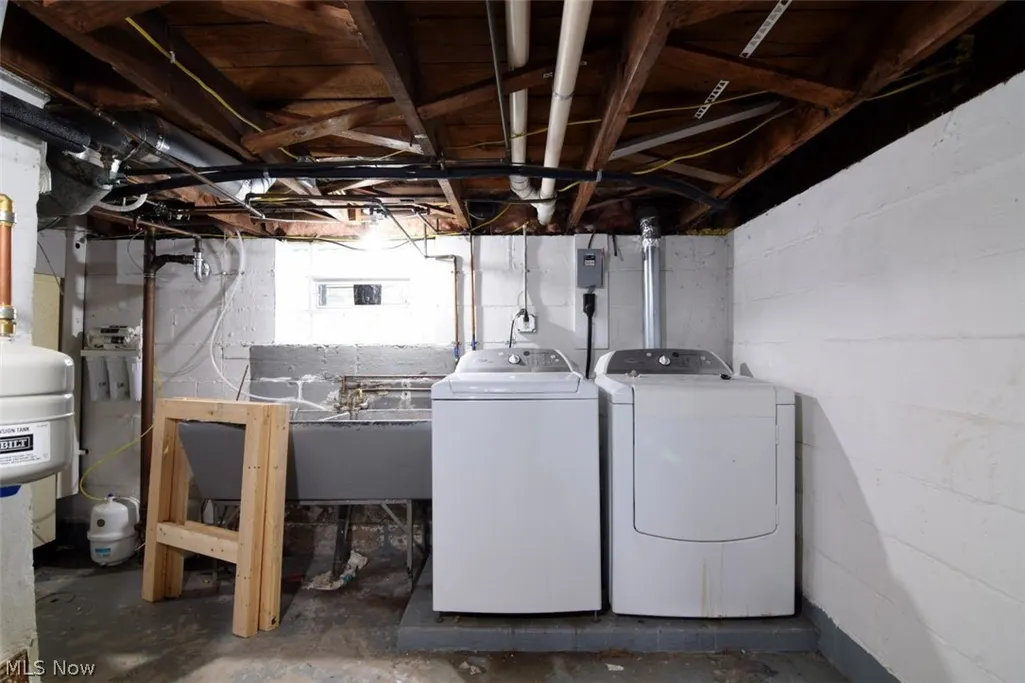
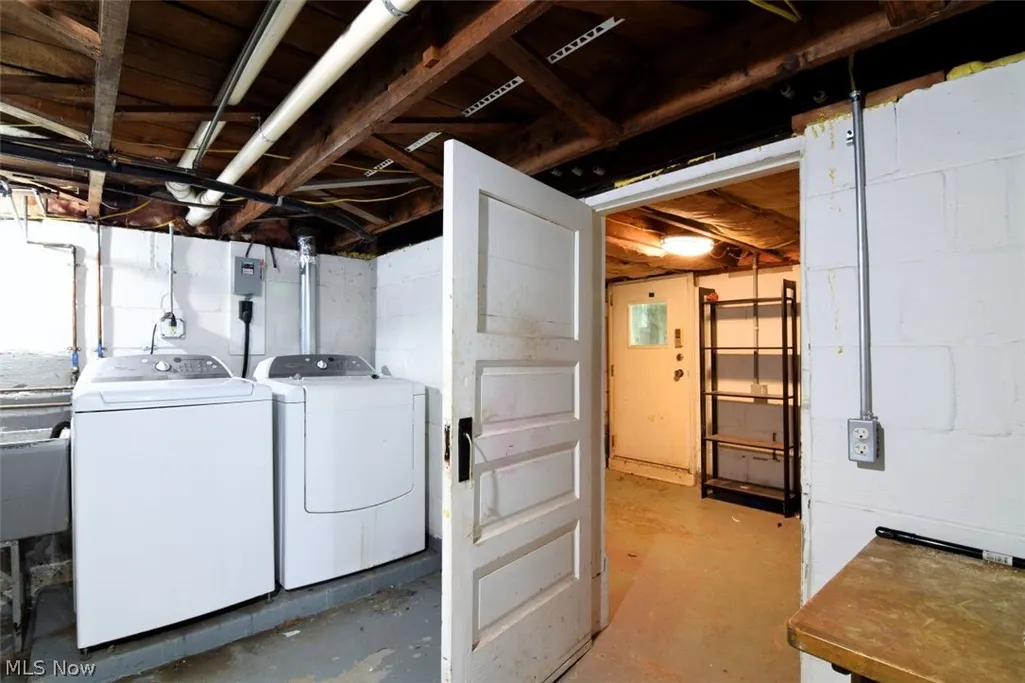
| Appliances | Dryer,Dishwasher,Microwave,Range,Refrigerator,Washer |
| Garage Spaces | 2 |
| Patio/Porch Features | Deck |
| Architectural Style | Cape Cod |
| Security Features | Carbon Monoxide Detector(s),Smoke Detector(s) |
| Construction Materials | Concrete,Plaster,Wood Siding |
| Year Built | 1905 |
| View | Neighborhood |
| Stories Count | 2 |
| Township | Bedford |
| Levels | Two |
| Property Subtype | Single Family Residence |
| Tax Year | 2025 |
| Community Features | Medical Service,Playground,Park,Restaurant,Sidewalks |
| County | Cuyahoga |
| Property Type | Residential |
| HOA | false |
| Attached Garage | false |
| Subdivision Name | Bedford |
| Facing Direction | West |
| Garage Y/N | true |
| Other Structures | Shed(s) |
| Total Rooms | 4 |
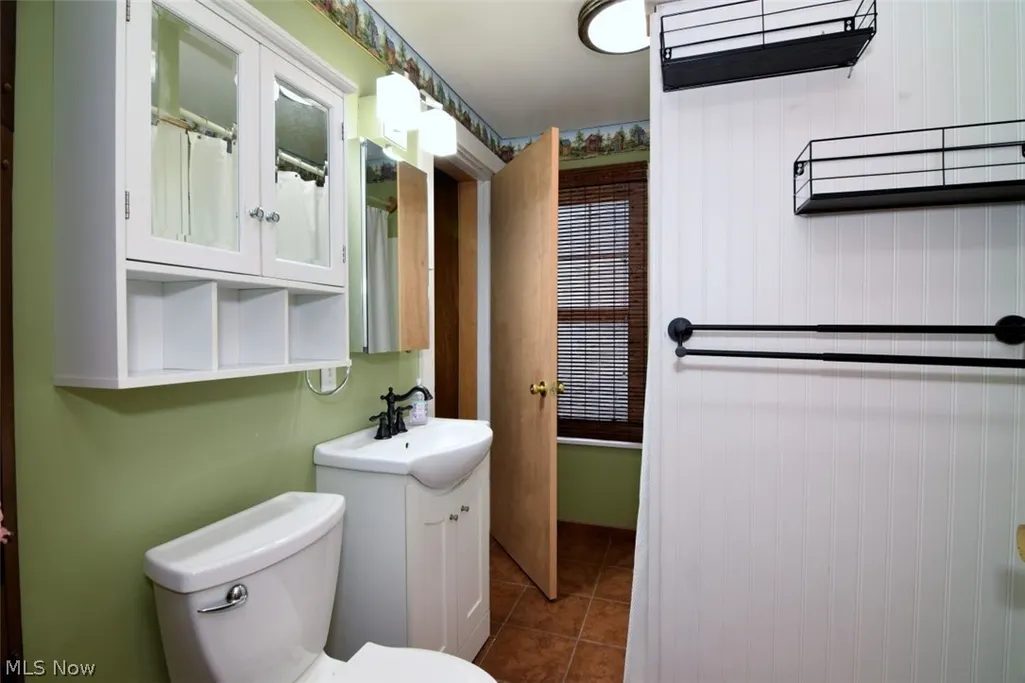
| Full Baths | 1 |
| Status | Pending |
| Directions | Broadway (South of Rockside) to West Glendale |
| ModificationTimestamp | 2026-08-25T18:54:12.880-00:00 |
| City | Bedford |
| High School District | Bedford CSD - 1803 |
| Lot Size Units | Acres |
| Carport Y/N | false |
| Property Attached Y/N | false |
| Land Lease Y/N | false |
| Tax Annual Amount | 3039.26 |
| Home Warranty Y/N | false |
| Property Condition | Updated/Remodeled |
| Living Area Units | Square Feet |
| Standard Status | Pending |
| Occupancy Type | Vacant |
| Middle/Junior School District | Bedford CSD - 1803 |
| Elementary School District | Bedford CSD - 1803 |
| Year Built Source | Public Records |
| Property Sub Type Additional | Single Family Residence |
| PostalCity | BEDFORD |
| Legal Description | 34 & 44 WEST GLENDALE RESUB 0003 |
Interior Features
| Interior Amenities | Bookcases,Ceiling Fan(s),Entrance Foyer,Eat-in Kitchen |
|---|---|
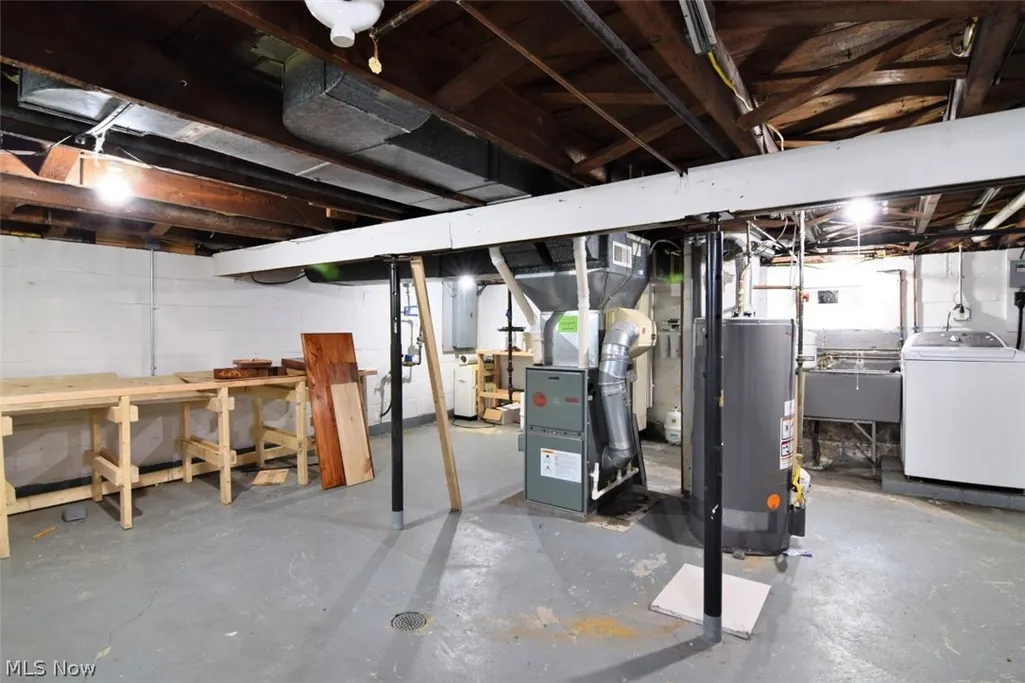
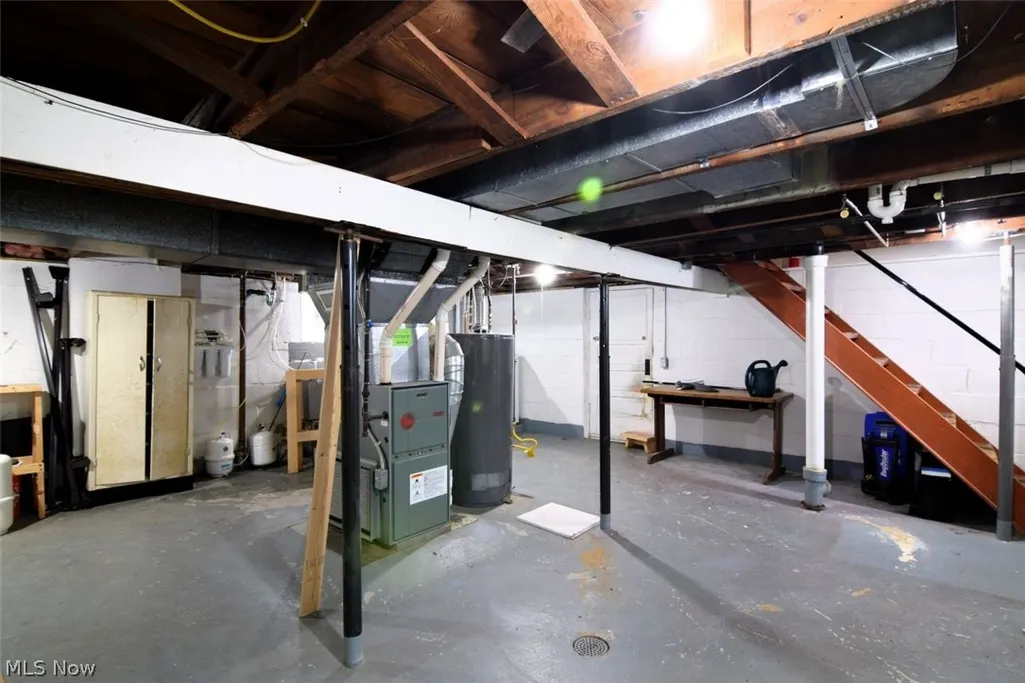
| Basement | Unfinished,Walk-Out Access |
| Basement (Y/N) | true |
| Air Conditioning Y/N | true |
| Heating Y/N | true |
| Window Features | Aluminum Frames,Double Pane Windows |
| Fireplace Y/N | false |
| Above Grade Finished Area | 1062 |
| Laundry Features | In Basement |
| Total Bedrooms | 2 |
| Main Level Bedrooms | 1 |
| Main Level Bathrooms | 1 |
| Above Grade Finished Area Source | Assessor |
| Total Baths | 1 |
Exterior Features
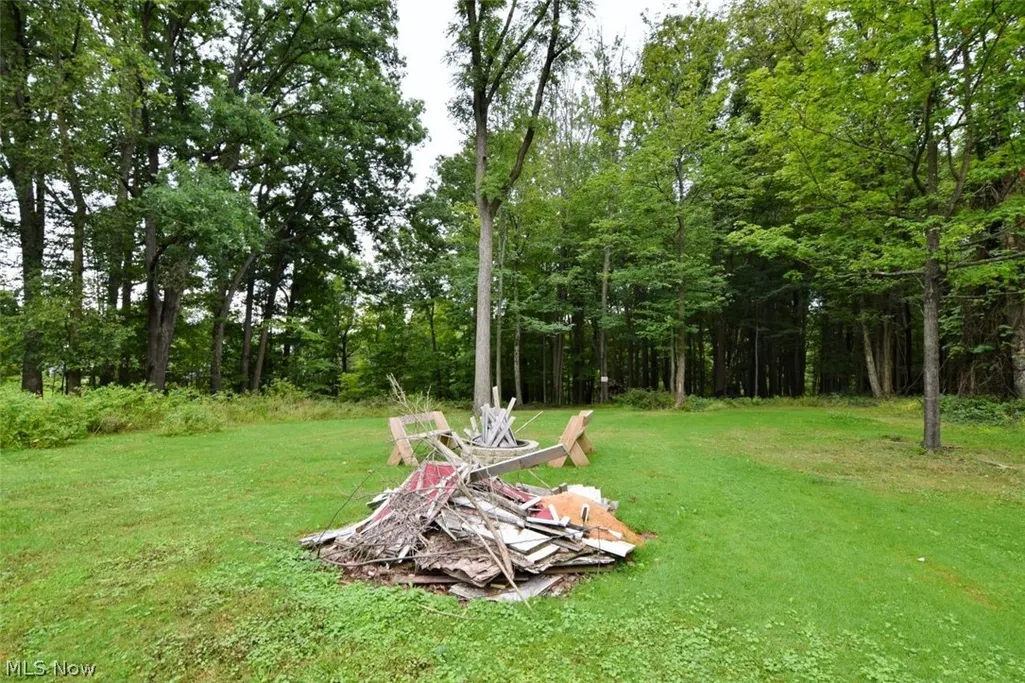
| Exterior Amenities | Awning(s),Fire Pit |
|---|---|
| Fencing | Back Yard,Chain Link,Vinyl |
| Parking Features | Detached,Garage |
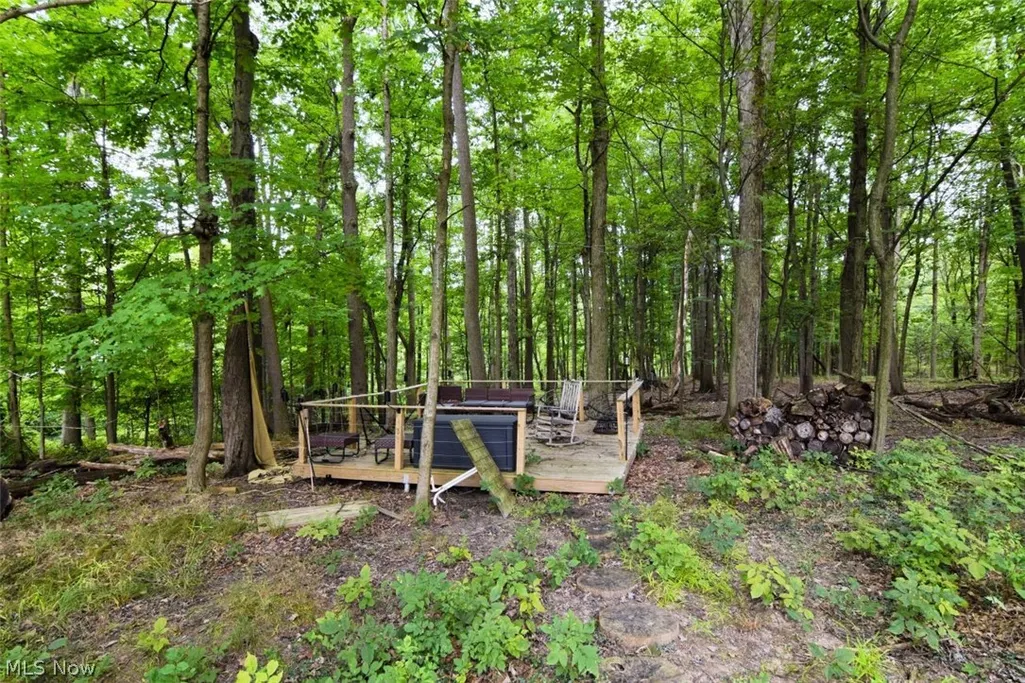
| Lot Features | Back Yard,Landscaped,Wooded |
| Water Source | Public |
| Lot Size Area | 0.4201 |
| Foundation Details | Block,Concrete Perimeter |
| Lot Size Acres | 0.4201 |
| Lot Size Source | Assessor |
| Waterfront Y/N | false |
Amenities
- Foreclosure
- Views
- Short Sale
- New Construction
- Adult 55+
- Lease To Own
- No HOA Fees
- Furnished
- Primary On Main
- Air Conditioning
- Seller Finance
- Green
- Fixer Upper
- Horse
- Golf
- Fireplace
- Deck
- Garage
- Basement
- Pool
Property vs Single Family Average in 44146
Price
Taxes
Year Built


 All information deemed reliable but not guaranteed. All properties are subject to prior sale, change or withdrawal. Neither listing broker(s) or information provider(s) shall be responsible for any typographical errors, misinformation, misprints and shall be held totally harmless. Listing(s) information is provided for consumers personal, non-commercial use and may not be used for any purpose other than to identify prospective properties consumers may be interested in purchasing. Information on this
