
Address
4617 Creekrun Drive, Copley, OH
Price
$ 495,000
Property Attributes
- MLS#5230832
- TypeSingle Family
- Listing Status Active
- CountySUMMIT
- CityCopley
- NeighborhoodCREEKSIDE ESTATES PHASE I
- Zip44321
- StyleColonial
- Year Built2003
- Taxes$ 8581
- Price$ 495,000
- Bedrooms4
- Full Bathrooms3
- Half Bathrooms1
- Sqr Footage2574
- Lot Size0.593 Acres
Data Source:
MLSNow
Property Description
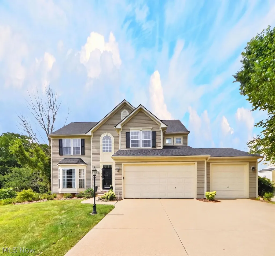
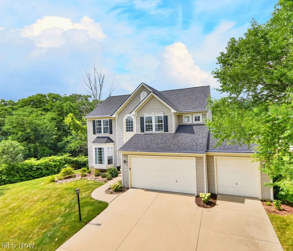
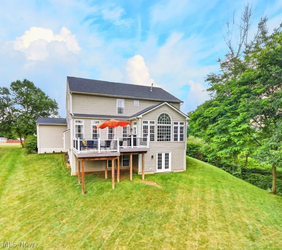
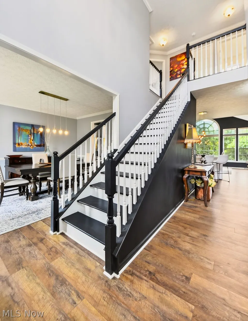
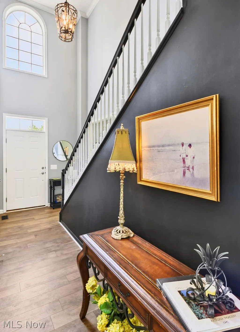
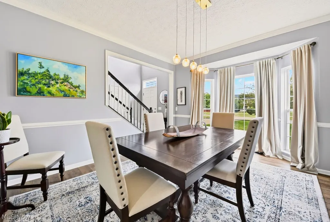
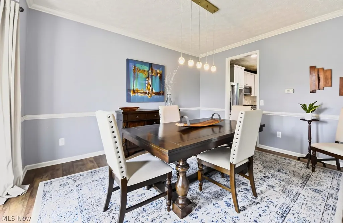
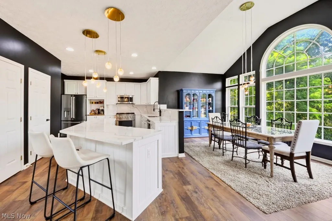
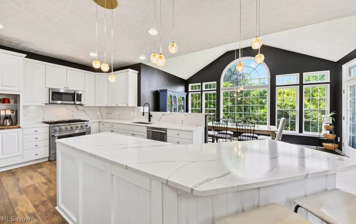
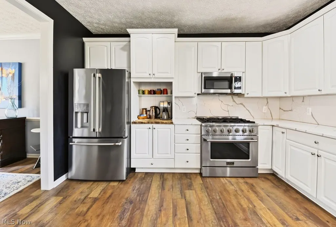
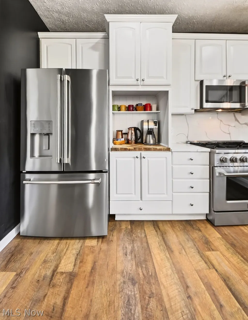
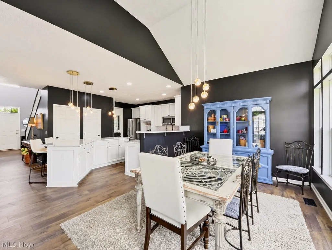
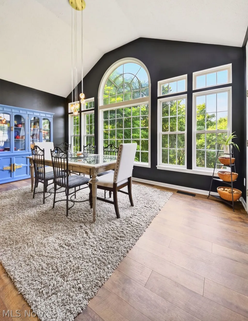
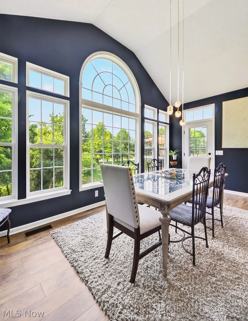
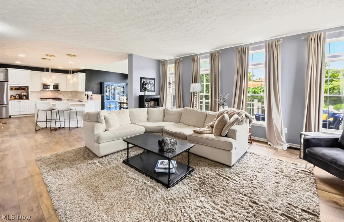
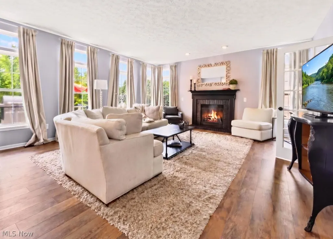
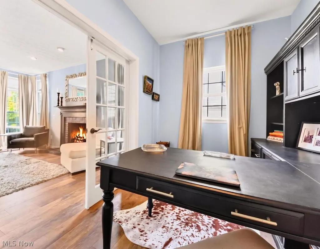
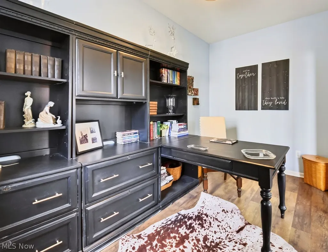
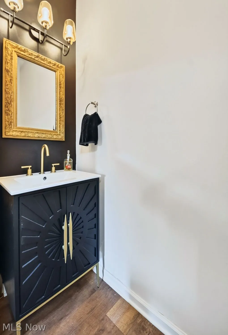
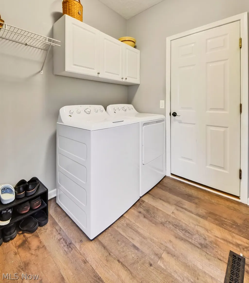
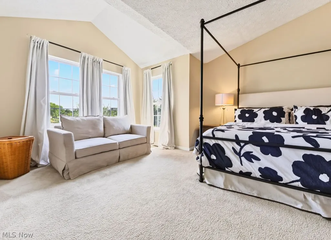
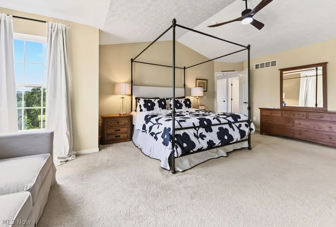
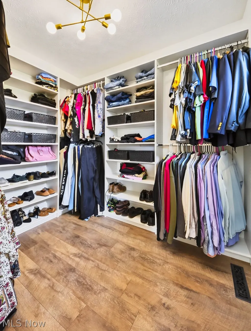
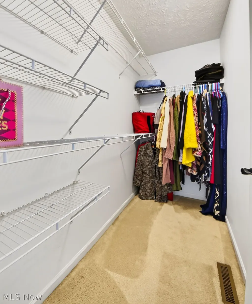
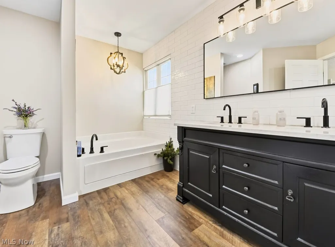
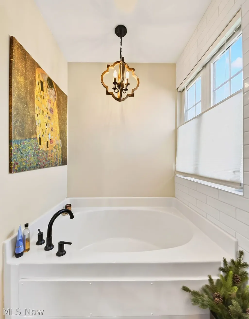
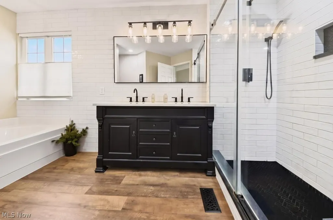
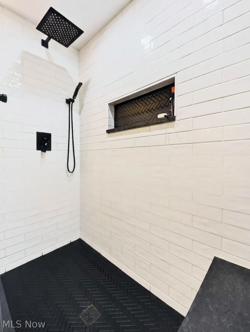
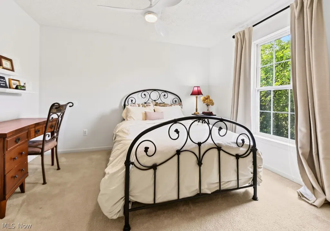
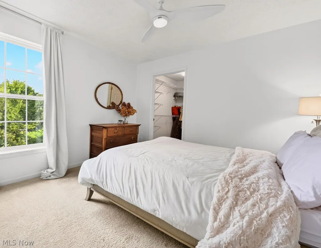
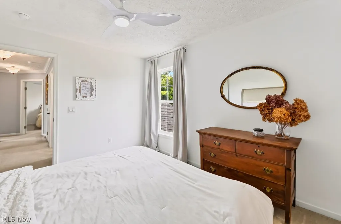
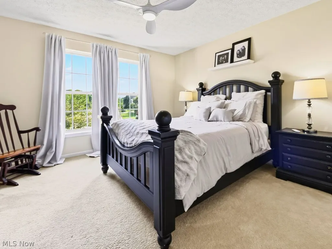
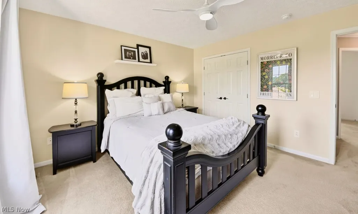
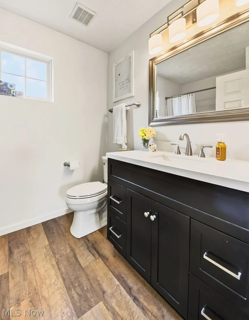
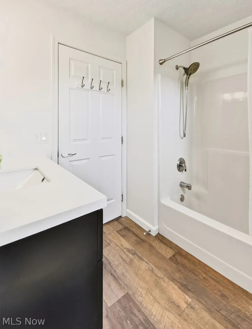
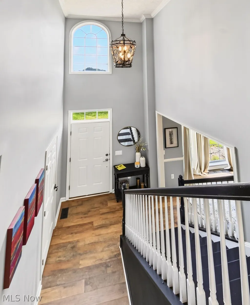
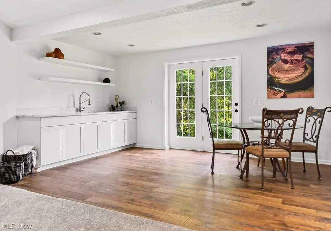
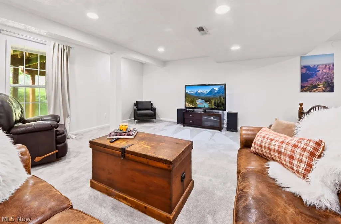
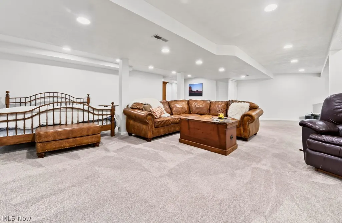
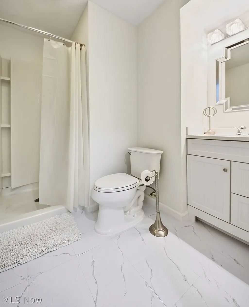
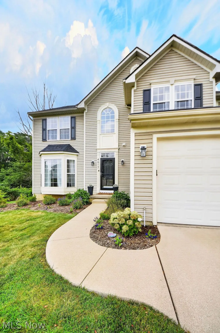
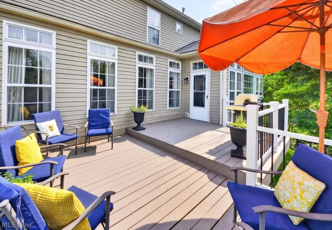
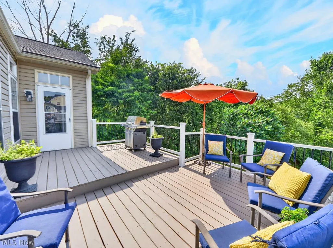
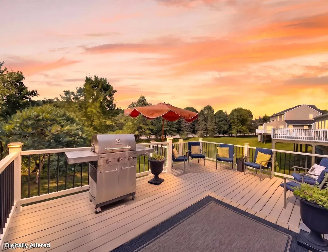
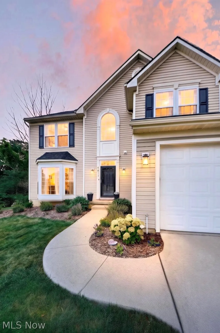
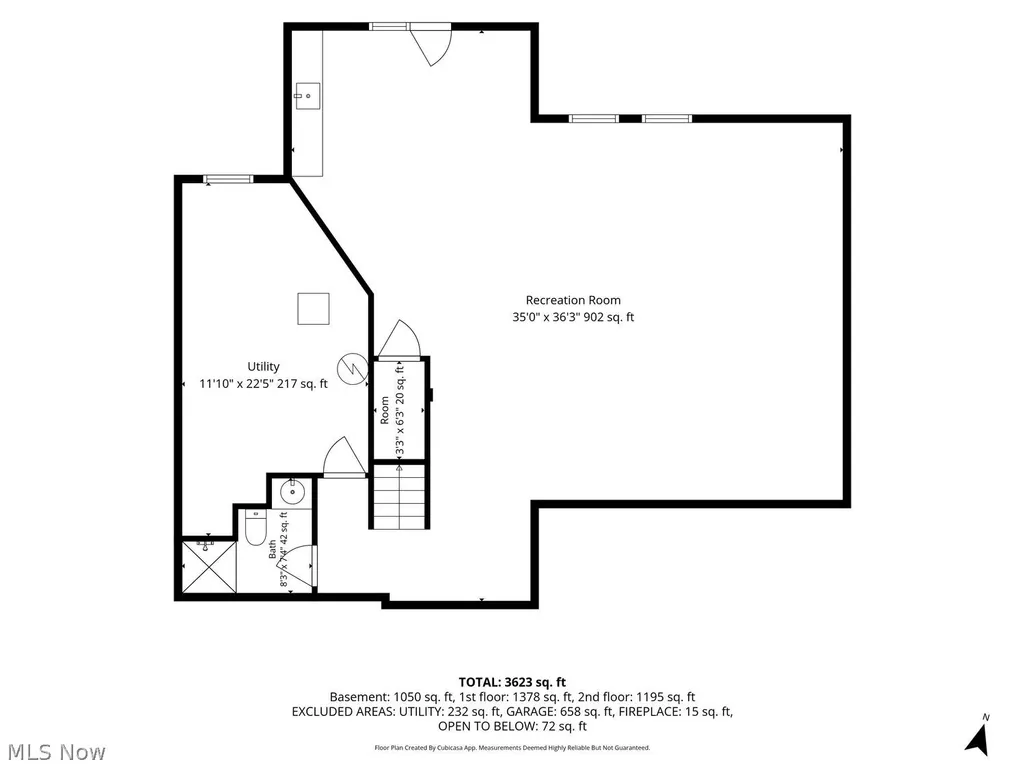
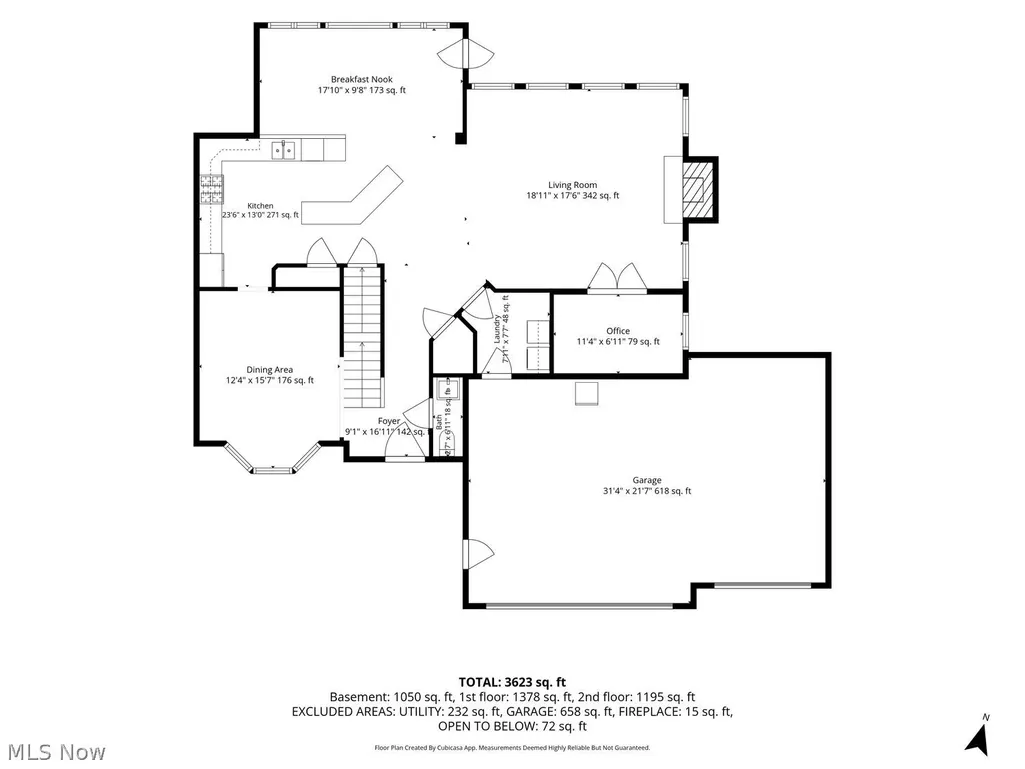
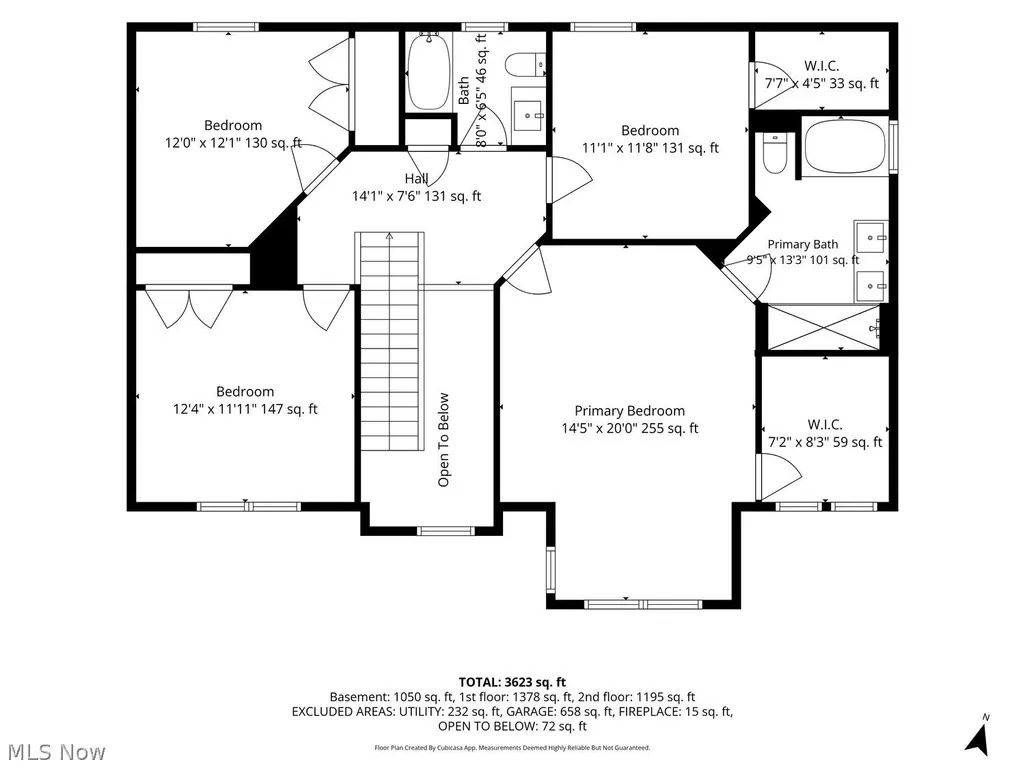
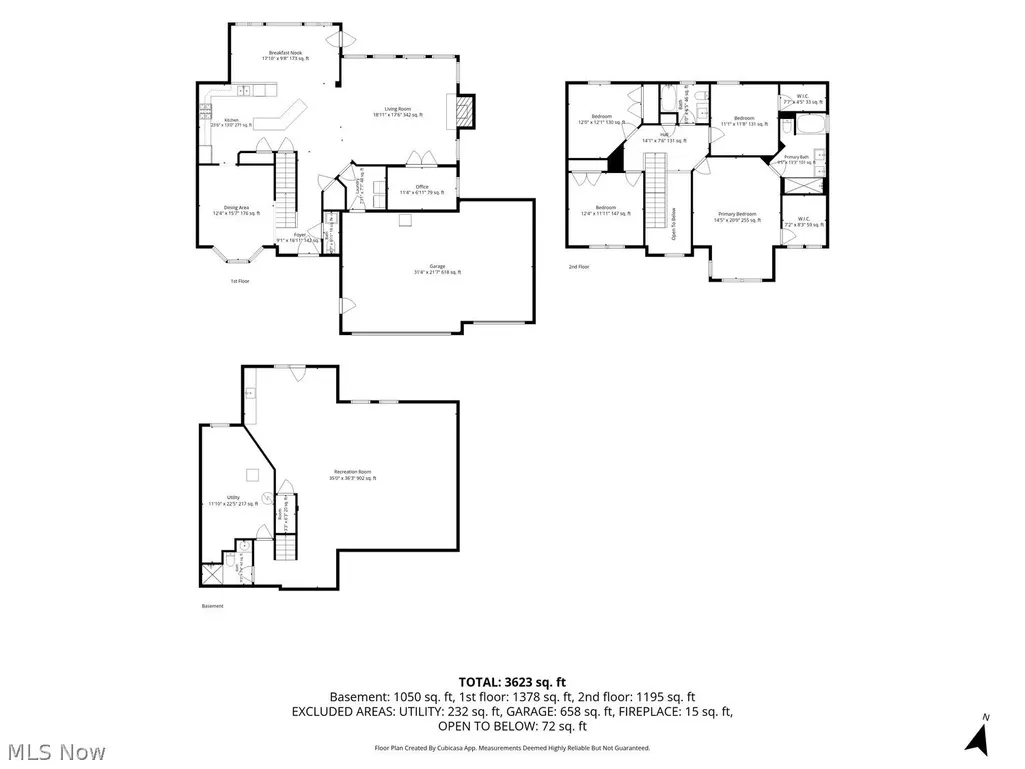
Beautifully Updated Colonial in Desirable Creekside – Revere Schools! Situated on a picturesque ½-acre lot, this exceptional 4-bedroom, 3.5-bath Colonial offers over 3,200 sq. ft. of beautifully updated living space, a 3-car attached garage, and a finished walkout lower level—the perfect combination of space, style, and functionality. Designed for today's lifestyle, the main level features a private home office, convenient first-floor laundry, and an open floor plan connecting the remodeled kitchen, great room, and sun-filled morning room. The stunning 2024 kitchen renovation showcases newer cabinetry, quartz countertops, stainless steel appliances, a new garbage disposal, and luxury vinyl flooring throughout the main level. Upstairs, the spacious primary suite is a true retreat featuring a beautifully remodeled spa-inspired bath with a large walk-in subway tile shower, quartz comfort-height vanity, and designer finishes. The remodeled walk-in closet (2023) provides exceptional organization, while all bathrooms have been tastefully updated with quartz countertops and comfort-height vanities. Pottery Barn® window treatments throughout the home are included. The finished walkout lower level expands your living space with a wet bar/kitchen area, full bath, and abundant space for entertaining, recreation, or guest accommodations. Enjoy the outdoors from the spacious deck featuring composite railings and solar lighting (2026), overlooking the beautiful backyard with an irrigation system to keep the lawn looking its best. Additional updates include a new roof (2023), furnace and central air (2024), radon mitigation system (2022), fresh interior paint, updated lighting, ceiling fans, interior door hardware, and newer lower-level carpeting. Ideally located just minutes from shopping, dining, parks, and I-77, this meticulously maintained, move-in-ready home offers exceptional quality, thoughtful updates, and an outstanding location.
| Price History | |
|---|---|
| 7/24/2026 | Listed $495,000 |
General Features
| Sewer | PublicSewer |
|---|---|
| Heating | ForcedAir,Gas |
| Cooling | CentralAir |
| Possession | Negotiable |
| Roof | Asphalt,Fiberglass |
| Appliances | Dishwasher,Microwave,Range,Refrigerator |
| HOA Fee | 225.0 |
| Garage Spaces | 3.0 |
| Patio/Porch Features | Deck |
| Architectural Style | Colonial |
| Construction Materials | VinylSiding |
| Year Built | 2003 |
| Stories Count | 2 |
| Township | Copley Twp |
| Levels | Two |
| Property Subtype | SingleFamilyResidence |
| Tax Year | 2025 |
| Assoc Fee Paid Per | Annually |
| County | Summit |
| New Construction | No |
| Property Type | Residential |
| HOA | Yes |
| Attached Garage | Yes |
| Subdivision Name | CREEKSIDE ESTATES PHASE I |
| Garage Y/N | Yes |
| Full Baths | 3 |
| Status | Active |
| Directions | Medina Rd to Creekrun Dr in Creekside Estates |
| City | Copley |
| Land Lease Amount | 0.0 |
| Association Name | Creekside Estates Ph 1 |
| Senior Community Y/N | No |
| High School District | Revere LSD - 7712 |
| Lot Size Units | Acres |
| Carport Y/N | No |
| Property Attached Y/N | No |
| Land Lease Y/N | No |
| Tax Annual Amount | 8581.0 |
| Home Warranty Y/N | No |
| Lease Renewal Y/N | No |
| Additional Parcels Y/N | No |
| Lease Considered Y/N | No |
| Rent Control Y/N | No |
| Living Area Units | SquareFeet |
| Standard Status | Active |
| Middle/Junior School District | Revere LSD - 7712 |
| Elementary School District | Revere LSD - 7712 |
| Year Built Source | PublicRecords |
| Property Sub Type Additional | SingleFamilyResidence |
| MobileHomeRemainsYN | No |
| PostalCity | COPLEY |
| Legal Description | CREEKSIDE ESTATES PHASE I LOT 1 ALL |
Interior Features
| Basement | Full,Finished,WalkOutAccess |
|---|---|
| Total Fireplaces | 1 |
| Total Stories | 2 |
| Basement (Y/N) | Yes |
| Air Conditioning Y/N | Yes |
| Heating Y/N | Yes |
| Fireplace Y/N | Yes |
| Above Grade Finished Area | 2574.0 |
| Half Baths | 1 |
| Total Bedrooms | 4 |
| Below Grade Finished Area | 820.0 |
| Main Level Bathrooms | 1 |
| Below Grade Finished Area Unit Type | SquareFeet |
| Below Grade Finished Area Source | Assessor |
| Above Grade Finished Area Source | Realist |
| Above Grade Finished Area Unit Type | SquareFeet |
| Total Baths | 4 |
Exterior Features
| Parking Features | Attached,Electricity,Garage,GarageDoorOpener |
|---|---|
| Water Source | Public |
| Lot Size Area | 0.593 |
| Spa | No |
| Lot Size Acres | 0.593 |
| Lot Size Source | PublicRecords |
| Waterfront Y/N | No |
| Crops Included Y/N | No |
| Horse Y/N | No |
| Irrigation Water Rights Y/N | No |
Amenities
- Foreclosure
- Views
- Short Sale
- New Construction
- Adult 55+
- Lease To Own
- No HOA Fees
- Furnished
- Primary On Main
- Air Conditioning
- Seller Finance
- Green
- Fixer Upper
- Horse
- Golf
- Fireplace
- Deck
- Garage
- Basement
- Pool
Property vs Single Family Average in 44321
Price
Taxes
Year Built
Visits

 © MLS Now, INC - Northern Ohio Regional Multiple Listing Service All information deemed reliable but not guaranteed. All properties are subject to prior sale, change or withdrawal. Neither listing broker(s) or information provider(s) shall be responsible for any typographical errors, misinformation, misprints and shall be held totally harmless. Listing(s) information is provided for consumer's personal, non-commercial use and may not be used for any purpose other than to identify prospective
 All information deemed reliable but not guaranteed. All properties are subject to prior sale, change or withdrawal. Neither listing broker(s) or information provider(s) shall be responsible for any typographical errors, misinformation, misprints and shall be held totally harmless. Listing(s) information is provided for consumers personal, non-commercial use and may not be used for any purpose other than to identify prospective properties consumers may be interested in purchasing. Information on this
